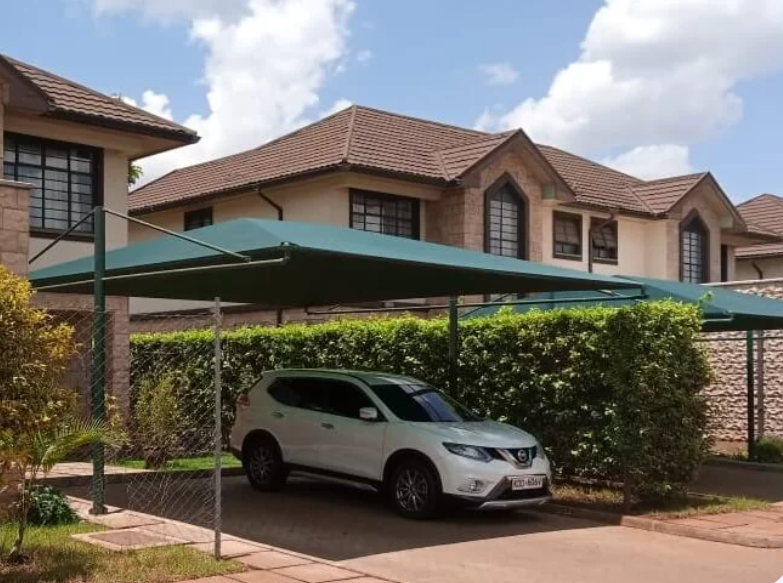
Car Parking Shades: How the Right Style Elevates Your Home’s Architecture
Car parking shades do more than block sun and rain — the right style (cantilever, tensile fabric, pyramid, or wall-mounted) can echo your home’s roofline, unify its color palette, and turn a driveway into a designed part of the property instead of an afterthought. The wrong style does the opposite, bolting a mismatched structure onto an otherwise well-designed home.
Why Car Parking Shades Are More Than a Practical Add-On
Most homeowners start shopping for a car parking shade for one reason: heat. UV exposure fades paint, bakes interiors, and shortens the life of tires and dashboards, and a covered space can drop a parked car’s cabin temperature by 20 to 30 degrees compared to one sitting in direct sun. But the structure you choose sits at the front of your property, often more visible from the street than your front door. It either reads as a designed extension of your home’s architecture, or it reads as a metal box someone bought off a catalog page and dropped on the driveway.
The difference comes down to a handful of design decisions: the roofline shape, the material and color, how the posts and framing relate to the rest of your exterior, and whether the structure’s proportions match the scale of your house. Get those right and a parking shade adds architectural interest — a strong roofline, a sculptural curve, a shaded outdoor room — the same way a well-designed porch or pergola does. Get them wrong and it looks like exactly what it usually is: an aftermarket add-on.
Car Parking Shade Styles at a Glance
| Style | Best-Suited Architecture | Typical Material | Visual Effect |
|---|---|---|---|
| Cantilever (single/double bay) | Modern, contemporary, mid-century | Aluminum or steel frame, PVC/PVDF fabric | Clean lines, no obstructing posts |
| Tensile fabric / sail | Modern, coastal, desert-contemporary | PTFE, PVDF, or HDPE membrane | Sculptural, sweeping curves |
| Pyramid / conical | Mediterranean, Spanish colonial, resort-style | Tensioned fabric over steel mast | Symmetrical peak, strong focal point |
| Gable / hip roof carport | Traditional, colonial, craftsman | Metal or timber-look aluminum roofing | Echoes the home’s existing roofline |
| Wall-mounted / lean-to | Ranch, townhome, narrow side-yards | Aluminum or polycarbonate panel | Low-profile, minimal footprint |
| Umbrella / freestanding | Any style, single-space driveways | Fabric canopy on center post | Casual, easy to reposition |
The Major Car Parking Shade Styles
Cantilever shades
Cantilever structures anchor their support posts to one side (or both sides, spaced wide) rather than placing a post at every corner, so the roof appears to float over the parking area with nothing obstructing the doors or sightlines. This is currently the most requested style for modern and contemporary homes because the clean, minimal support structure reads as architectural rather than utilitarian. Single-bay cantilevers suit one-car driveways with limited height clearance; double-bay and multi-bay cantilever runs are common on larger properties and gated communities where several vehicles need coverage under one continuous roofline.
Tensile fabric and sail shades
Tensile structures stretch a pre-tensioned fabric membrane across cable, steel, or aluminum supports, producing sweeping curves, hyperbolic paraboloids, and sail-like peaks that a flat panel roof simply can’t replicate. According to Shelter Tent, a UAE-based car parking shades supplier that has built car parking shades since 2016, the category includes flat sail cantilevers, cone-type cantilevers, and pyramid cantilevers, with more than 100 design variations available depending on fabric, frame finish, and canopy shape. The company builds its structures from aluminum or stainless steel frames paired with tensile fabrics such as PTFE, PVDF, PVC, and HDPE mesh — material choices that directly affect both the look and the lifespan of the finished structure.
US-based tensile specialist Shade Comforts, which designs and builds custom tension fabric structures in California, notes that because membrane fabric is flexible rather than rigid, tensile roofs can take on far more distinctive and sculptural shapes than a conventional panel carport — a genuine design advantage for homeowners who want the shade structure to double as a visual feature rather than disappear into the background.
Pyramid and conical shades
A pyramid or conical canopy rises to a central peak on a single mast, shedding rain in every direction and creating a strong, symmetrical focal point. This style reads especially well against Mediterranean, Spanish colonial, and resort-influenced architecture, where a peaked, tent-like form already fits the visual language of the house. It’s also a popular choice for single-space residential driveways because one central post leaves three sides completely open.
Gable and hip-roof carports
For traditional, colonial, and craftsman homes, a gable or hip-roof carport — one that mimics the pitched roofline of the house itself — tends to look far more intentional than a flat or curved modern canopy. Matching the roof pitch and choosing a roofing material that echoes your home’s existing roof (standing-seam metal, for example, if your house already has it) is what makes this style read as an extension of the home rather than a separate structure bolted onto the driveway.
Wall-mounted and lean-to shades
Where a driveway runs along the side of the house rather than out front, a wall-mounted or lean-to shade attaches directly to an exterior wall and slopes outward, needing only one or two supporting posts. It’s the lowest-profile option and works well on narrow side-yard driveways, townhomes, and properties where a freestanding structure would eat into limited yard space.
Umbrella and freestanding canopies
Shade Systems Inc, a US manufacturer of cantilever and vehicle-shade structures, points out that cantilever and freestanding parking canopies serve the same core purpose — UV and weather protection for parked vehicles — while giving designers flexibility in post placement to keep the area beneath the canopy fully open. Freestanding umbrella-style canopies are the most flexible and lowest-commitment option: a single center post supports a tensioned canopy that can often be repositioned, making it a reasonable starting point for homeowners who want shade now and a more permanent architectural structure later.
Materials That Shape the Look
The frame and fabric you choose affect appearance as much as durability:
- Aluminum frames are lightweight, resist corrosion, and take powder-coat finishes in almost any color — useful for matching trim, railings, or garage doors elsewhere on the home.
- Stainless or galvanized steel frames handle longer spans and larger cantilever reaches, which matters for multi-car coverage, but read visually heavier than aluminum.
- PVC fabric is the most common tensile material, with a typical service life over 20 years and a wide color range.
- PVDF and PTFE membranes are premium fabrics with stronger UV and weather resistance — PVDF-coated membrane is commonly rated for a 15-to-30-year service life — and a cleaner, more architectural matte or translucent finish than basic PVC.
- HDPE knitted mesh is a heavier-duty shade fabric often used on larger commercial-style canopies, offering good airflow along with UV protection.
- Polycarbonate panels give a rigid, glass-like appearance and are common on wall-mounted lean-to structures where a flat, modern panel look is the goal.
Translucent membrane also changes how the space feels underneath — daylight transmission through tensile fabric structures is significantly higher than through a solid panel roof, so a fabric canopy keeps the parking area shaded without making it feel like a dark, enclosed garage.
Matching Shade Style to Your Home’s Architecture
Modern and contemporary homes pair best with cantilever or tensile sail structures — flat planes, minimal visible support, and neutral or monochrome color schemes that mirror the clean lines already present in the home’s massing and window openings.
Mediterranean, Spanish colonial, and resort-style homes suit pyramid or conical canopies, especially in warm terracotta, cream, or sand-toned fabric that echoes stucco and clay-tile roofing.
Traditional, colonial, and craftsman homes look most cohesive under a gable or hip-roof carport finished in a material and color that matches the home’s existing roof, rather than a curved or peaked modern canopy that clashes with a symmetrical, pitched-roof facade.
Ranch and single-story homes often suit a wall-mounted lean-to or a low-slope cantilever that keeps the new structure’s roofline below or level with the home’s own eave line, preserving the low, horizontal profile that defines the style.
Color coordination matters as much as shape. A frame powder-coated to match your gutters, garage door, or window trim, and a canopy fabric pulled from the same palette as your roof or shutters, is what makes a parking shade look designed rather than added on. Mismatched white aluminum against a dark-trimmed brick colonial, for example, is one of the most common reasons an otherwise well-built structure looks out of place.
Get Matched With Local Parking Shade & Exterior Contractors
Tell us your home’s architectural style and driveway layout, and we’ll connect you with vetted local contractors who can design and install a shade structure that actually fits your property.
By submitting this form, you agree to share your information with KennewHouse and matched local exterior/shade contractors, who may contact you by phone, text, or email — including by automated means — about your project. Consent is not a condition of purchase. Message and data rates may apply.
Design Considerations Beyond Style
Scale and proportion. A structure sized correctly for one or two cars, with a roofline height that relates to your garage door or entryway height, reads as intentional. An oversized canopy — or one that’s noticeably too small for the space — undercuts the design no matter how good the style choice was.
Sightlines from the street. Because a parking shade often sits closer to the road than the house itself, it’s frequently the first architectural element a visitor sees. Walk to the curb and look back at your home before finalizing a style; a structure that looks fine from the driveway can dominate the street view in a way you don’t want.
HOA and local code. Many homeowners’ associations and municipalities regulate freestanding structures, height limits, and setback distances for anything visible from the street. Check your HOA covenants and local building code before ordering — a beautifully designed shade structure that violates a setback rule can mean a costly teardown.
Landscaping integration. Structures that incorporate planting beds along the base, or that align with existing hedge lines and walkway edges, tend to look far more finished than a canopy dropped directly onto bare asphalt or concrete.
Lighting. Integrated downlighting along the underside of a cantilever or tensile canopy extends the space’s usefulness into the evening and adds a resort-like quality that a bare structure doesn’t have.
Cost Factors at a Glance
Pricing varies widely by size, material, and structural complexity. A basic single-bay cantilever or wall-mounted lean-to for one vehicle typically starts in the low thousands of dollars installed; premium tensile-fabric or multi-bay cantilever structures with PVDF or PTFE membrane, custom CAD-designed rooflines, and integrated lighting run substantially higher. As with any exterior structure, get itemized quotes from at least two or three installers so you’re comparing the same frame material, fabric grade, and footing depth — not just a single “total price” number.
Choosing the Right Installer
Look for a contractor or manufacturer that follows a structured design process rather than installing from a single stock template. Shelter Tent’s process, for example, moves through CAD structure design, material and fabric procurement, fabrication, and on-site installation — a workflow that lets the finished canopy actually match a specific home rather than approximating a generic shape. Ask any installer to show you a portfolio of completed residential projects, confirm what fabric grade and warranty they’re quoting, and get the design — roofline shape, color, dimensions — in writing before work begins.
Maintenance and Longevity by Material
Aluminum and stainless steel frames require little more than periodic washing to keep them looking new; touch-up of powder coating after any scratches will prevent corrosion from starting. PVC fabric typically needs re-tensioning or cleaning every few years and holds up over two decades under normal conditions. PVDF and PTFE membranes are more resistant to UV yellowing and typically justify their higher upfront cost with a longer service life and less visible fading over time. Whatever material you choose, confirm the manufacturer’s stated fabric warranty in writing — it’s a fast way to tell a premium membrane from a budget one being sold at a premium price.
People Also Ask
What is the best design for a car parking shade?
There’s no single “best” design — the right style depends on your home’s architecture. Cantilever and tensile sail structures suit modern and contemporary homes, pyramid or conical canopies suit Mediterranean and resort-style homes, and gable or hip-roof carports suit traditional and craftsman homes. Matching the shade’s roofline and color to your existing architecture matters more than any single style being universally “best.”
Do car parking shades increase home value?
A well-designed, properly permitted parking shade can add curb appeal and protect vehicles from sun and weather damage, both of which buyers notice. The value impact depends heavily on execution — a structure that matches the home’s architecture and is built to code adds more perceived value than a mismatched or poorly installed one, which can actually detract from curb appeal.
What material lasts longest for a car parking shade?
Among fabrics, PVDF and PTFE membranes generally outlast standard PVC, with PVDF-coated fabric commonly rated for 15 to 30 years versus roughly 20 years for standard PVC. Among frames, aluminum resists corrosion better than untreated steel, though galvanized or stainless steel frames are also long-lasting and are often chosen for larger structural spans.
Can I customize the color of a car parking shade to match my house?
Yes. Aluminum and steel frames are typically available in powder-coat finishes across a wide color range, and fabric canopies come in a range of colors as well, so both the frame and the membrane can usually be matched or coordinated with your home’s existing trim, roof, or garage door color.
How much space do I need for a cantilever car parking shade?
Cantilever structures need less overall footprint than post-and-beam designs because support columns sit only on one or both sides rather than at every corner, leaving the parking area itself completely clear. Exact space requirements depend on the number of bays and the span, so a site visit or CAD layout from your installer is the most reliable way to confirm fit before ordering.
Are tensile fabric shades stronger than rigid panel carports?
Tensile fabric structures are engineered differently than rigid panels — pre-tensioned membrane distributes wind and weather loads across the fabric and cable system rather than relying purely on rigid panel strength. When properly engineered and installed, tensile structures perform well in a wide range of climates, but as with any structure, wind and load ratings should be confirmed for your specific region before installation.
Do I need a permit to install a car parking shade?
In most municipalities, yes, especially for a permanent structure with footings. Requirements vary by city and by HOA, and some jurisdictions also regulate setback distance from the street or property line. Check with your local building department and, if applicable, your HOA’s architectural review process before finalizing a design.
Ready to Shade Your Driveway the Right Way?
Compare quotes from local contractors who can design a car parking shade that actually fits your home’s style — not a generic catalog structure.
By submitting this form, you agree to share your information with KennewHouse and matched local exterior/shade contractors, who may contact you by phone, text, or email — including by automated means — about your project. Consent is not a condition of purchase. Message and data rates may apply.
Planning more than one exterior project this year? See our guides on driveway paving cost and bathroom addition cost, or read more about our writers and fact-checking process on our team page.